Leave a Message

Thank you for your message. I will be in touch with you shortly.

11 Commodore Commons Unit: 11
SEE ALL PHOTOS
11 Commodore Commons Unit: 11
Courtesy of Brown Harris Stevens
Sold

11 Commodore Commons Unit: 11

11 Commodore Commons Unit: 11, Derby, Connecticut 06418

$255,000
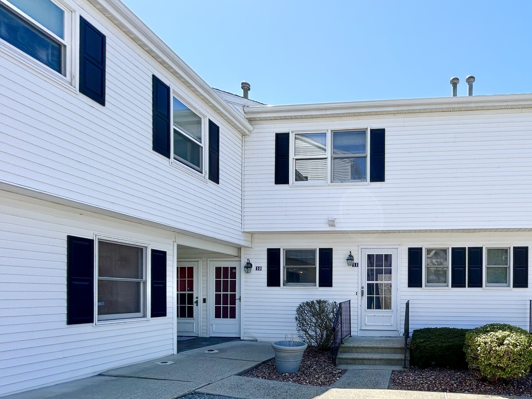
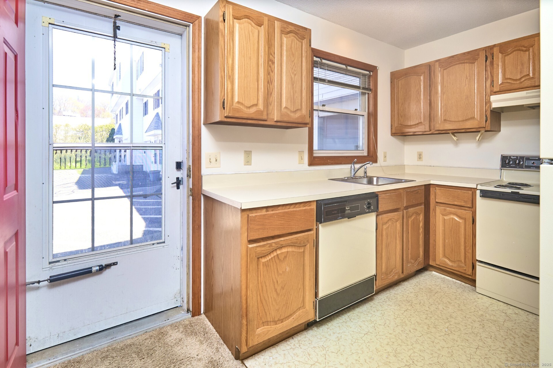
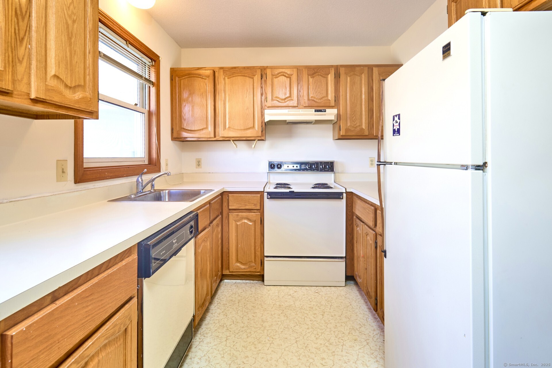
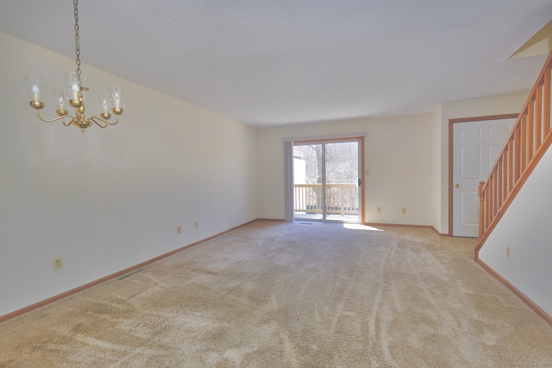
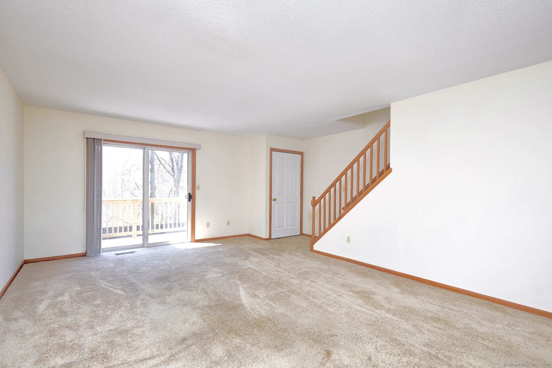
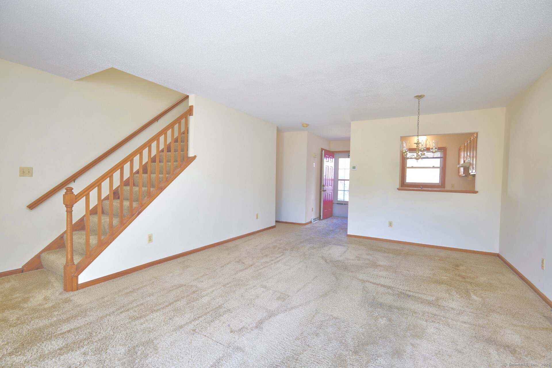
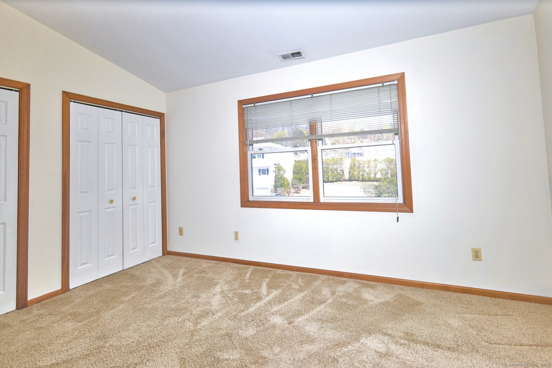
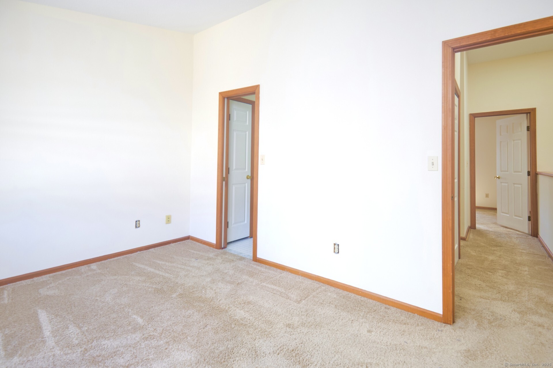
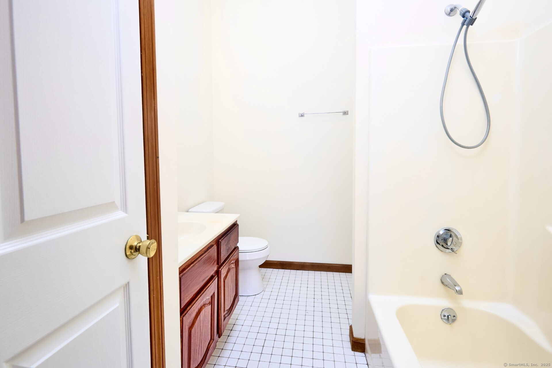
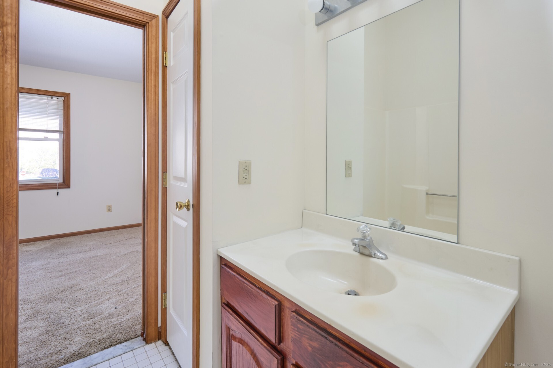
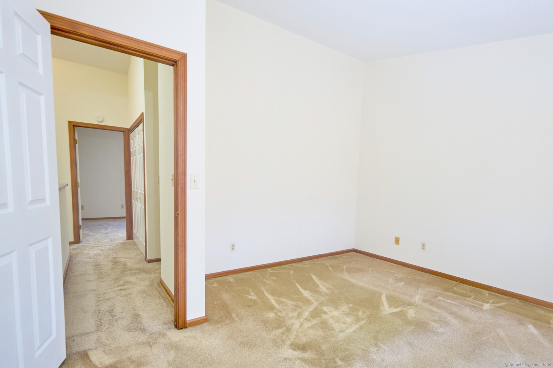
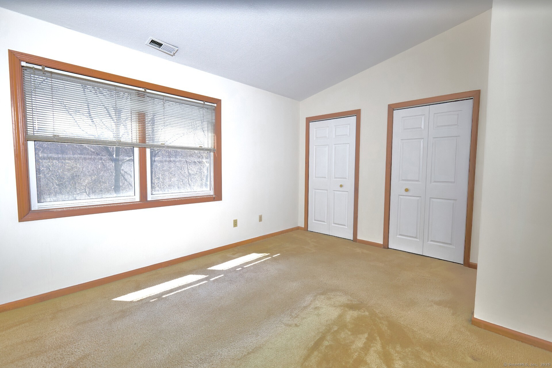
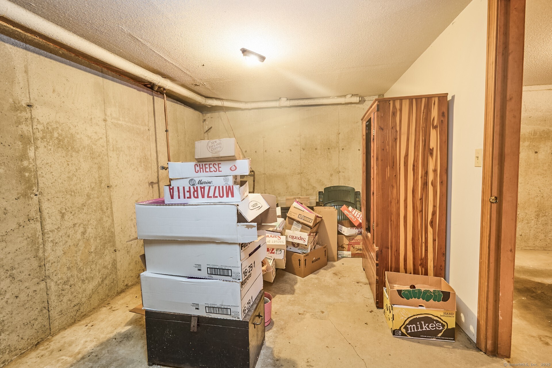
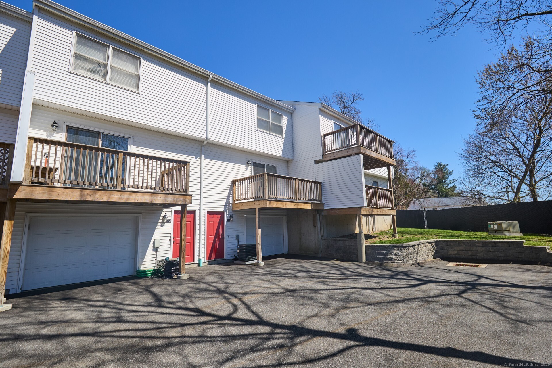
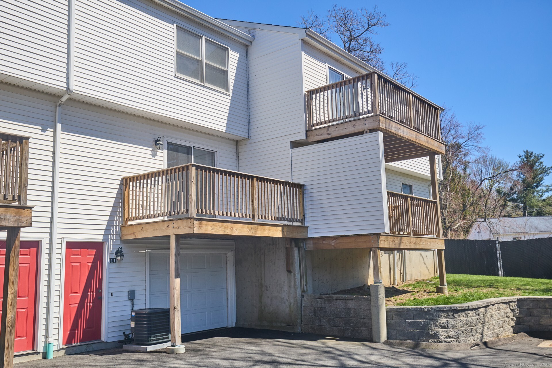
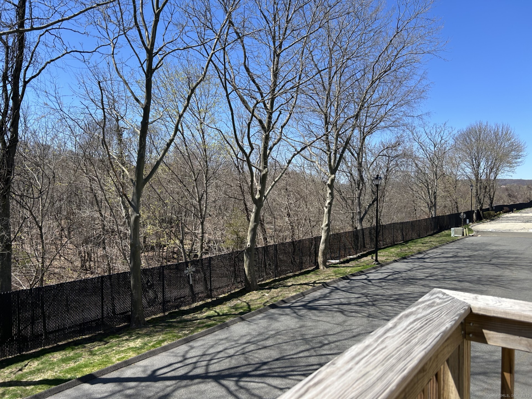
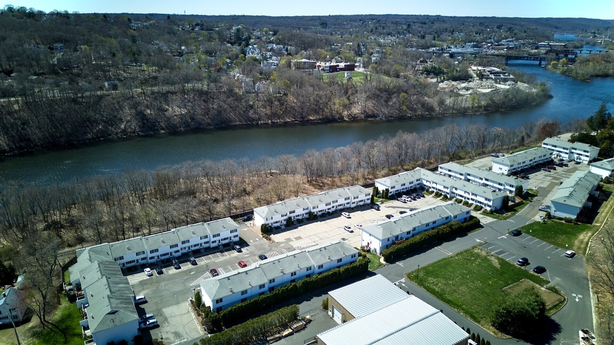
Welcome to your new home in Derby! This comfortable condo lives large with 2 bedrooms, 1.5 baths, an open floor plan and seasonal views of the Housatonic River. The pass-thru from the sunny kitchen to the open living/dining area makes entertaining a breeze and gives you views out the sliders to your private deck. Upstairs, 2 spacious bedrooms share the Jack and Jill bath and the washer/dryer right in the hall makes laundry so easy - no lugging it to the basement! The one car garage and mudroom on the lower level mean even in bad weather, you're covered, and with the large storage area right off the garage, there is plenty of room for bikes, outdoor furniture, etc. Close to shopping, dining and recreation (the Derby Greenway Trail is literally in your backyard) 11 Commodore Commons has everything you could want and more!

2
beds

2
baths

1,116 Sq.Ft. LIVING AREA

Georgia Rojas

Georgia Rojas

Features & Amenities

Interior

  • total bedrooms2
  • Total bathrooms2
  • full bathroom1
  • half bathroom1
  • Laundry room Upper Level
  • APPLIANCES Electric Range, Refrigerator, Dishwasher, Washer, Dryer
  • other interior Features Auto Garage Door Opener, Cable - Pre-wired, Open Floor Plan

Area & Lot

  • Status Sold
  • Date Sold May 20, 2025
  • Living Area1,116 Sq.Ft.
  • Total Area1,116 Sq.Ft.
  • MLS® ID24088714
  • TypeCondo
  • YEAR BUILT1989
  • Architecture StylesTownhouse
  • Water FrontageView
  • Elementary SchoolPer Board of Ed
  • High SchoolDerby

Exterior

  • STORIES3
  • Garage Space1.0
  • water SourcePublic Water Connected
  • lot featuresLightly Wooded, Level Lot, Water View
  • parkingUnder House Garage, Covered Garage, Paved, Parking Lot, Unassigned Parking
  • HEAT TYPEHot Air
  • AIR CONDITIONINGCentral Air
  • sewerPublic Sewer Connected
  • HOA AmenitiesGuest Parking
  • other exterior FeaturesDeck

Financial

  • Sales Price$255,000
  • Real Estate Tax $4,025/yr
  • HOA $254/mo
  • Zoning R-M

Work With Georgia

For Georgia, real estate isn’t just about transactions; it’s about helping people find the place where their lives happen.

Follow Me on Instagram